
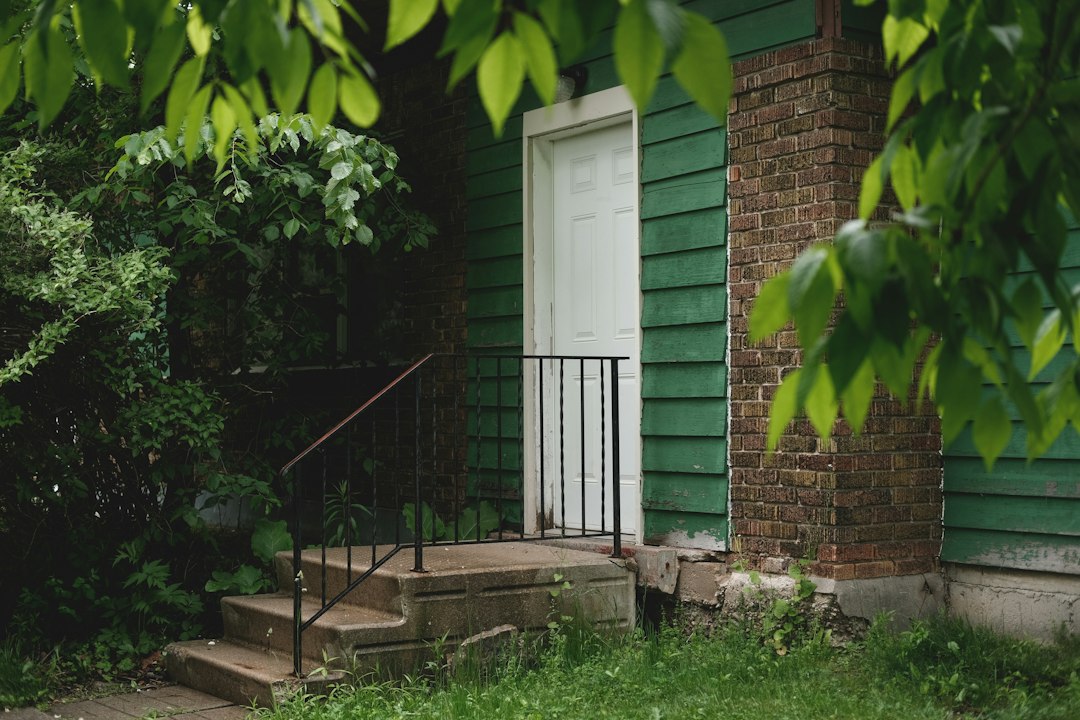
Front steps are one of the most frequently used concrete features around a home. They carry daily foot traffic, greet visitors, and help connect the walkway to the entrance. When steps crack, settle, or become uneven, the problem is more than cosmetic: changes in height and slippery surfaces can create a real trip hazard.
Replacing or building concrete steps is a good time to review the whole entrance. The correct design depends on the house, available space, local code, accessibility needs, and site conditions. Use these points to prepare for a conversation with a qualified contractor.
1. Check the Existing Steps and Landing
Look for cracks, crumbling edges, uneven risers, loose railings, and water that collects on the treads or landing. Note whether the steps have shifted relative to the house or walkway. A crack accompanied by movement or settlement deserves more attention than a small stable surface mark.
Photograph the steps from the front and side. This helps communicate the current condition and makes it easier to discuss what should change in the replacement design.
2. Confirm Step Dimensions and Consistency
Step height, tread depth, width, and landing size affect comfort and safety. Requirements vary by jurisdiction and building type, so the contractor should verify the applicable building code rather than rely on visual estimation. Consistency between steps matters: unexpected changes in riser height can catch people off guard.
If accessibility or mobility is a concern, discuss whether a ramp, handrail configuration, or alternative route is appropriate. The best solution should fit the property and applicable standards.
3. Plan the Landing and Door Clearance
The landing should provide usable space at the door and connect naturally to the walkway. Check how the door swings, where people stand while unlocking it, and whether packages or groceries need to be carried through the entrance. The design should coordinate with the threshold and any existing porch slab.
4. Choose an Outdoor-Friendly Finish
Concrete steps need enough surface texture for outdoor conditions. A suitable broom or textured finish can improve traction compared with a very smooth surface. Decorative finishes may still be possible, but ask how they perform when wet and what maintenance they require.
Keep the finish consistent across treads and landings so that the transition does not create unexpected changes in grip.
5. Send Water Away From the House
Water should not pool on the steps or flow toward the foundation. The design must account for the slope of the landing, adjacent walkway, roof runoff, and surrounding landscaping. A downspout that empties onto the steps can create repeated wetting and winter ice.
Ask the contractor to explain the finished elevations and where runoff will go. Drainage is especially important where steps meet a foundation or elevated porch.
6. Prepare the Base and Connections Properly
Steps require support appropriate to their design and the soil conditions. If old steps are removed, the contractor should inspect what lies underneath and address unsuitable material. Connections to existing slabs or structures need to follow the design; simply placing new concrete against old concrete may not address movement or water entry.
Ask how joints, reinforcement where specified, and curing will be handled. Do not change structural details without approval from the responsible professional.
7. Plan Handrails and Winter Maintenance
Depending on the height and local requirements, handrails or guards may be required. Confirm the rules before construction so the design can include appropriate attachment points and clearances. Consider lighting near the top and bottom of the steps, especially where the entrance is shaded.
For winter, choose snow-removal tools that will not gouge the concrete and follow product guidance before using de-icers. Keep leaves and debris cleared so they do not conceal step edges or hold moisture.
Ask for a Complete Written Scope
The proposal should identify demolition, disposal, excavation, base preparation, formwork, concrete specifications, finish, drainage, railing coordination, cleanup, and required inspections. Clarify the schedule and when the steps can be used. Keep the paperwork with photographs of the finished work.
A Better Entrance Starts With the Details
Safe, durable concrete steps depend on consistent dimensions, stable support, suitable texture, effective drainage, and compliance with local requirements. Review the whole route from walkway to door rather than focusing only on the visible concrete. With a clear design and professional installation, the entrance can be more welcoming and easier to use in every season.
Leave a Reply