
A concrete foundation is designed to transfer a building’s loads into the ground safely. Although the finished concrete receives most of the attention, the soil and preparation beneath it are just as important. A foundation placed on unsuitable or poorly prepared ground can experience settlement, cracking, or moisture problems that are difficult to correct after construction.
Every property is different. Soil type, slope, groundwater, nearby structures, local codes, and the building design determine what preparation is required. Homeowners do not need to perform the engineering themselves, but they should understand the process and know which questions to ask the builder.
Start With the Site and Soil
Before excavation, the project team should understand site conditions and identify any need for geotechnical advice or engineered plans. Organic topsoil, loose fill, buried debris, and soil that cannot support the intended loads may need to be removed or addressed. The correct response depends on the soil and foundation design, so avoid relying on a generic depth or base detail for every site.
Ask how the builder will confirm that the excavation matches the plans and what happens if unexpected soil or groundwater is encountered. A written process for handling changed conditions helps avoid rushed decisions.
Excavation Must Match the Design
Footings, foundation walls, and slabs each have different geometry and support requirements. Excavation should provide the dimensions, elevations, and bearing conditions called for in the approved plans. Nearby utilities, property boundaries, existing foundations, and excavation safety also need attention.
Do not assume that a trench that looks level is automatically ready for concrete. Required inspections and approvals should take place before work is covered, according to the applicable local process.
Compaction Helps Limit Settlement
Where fill or a prepared granular base is specified, it must be placed and compacted appropriately. Loose material can compress later under building loads, leaving parts of a slab or supported element without uniform support. Moisture content and the type of material affect how well it compacts.
Ask whether compaction testing or other verification is required by the plans or local authority. The goal is not simply to make the surface look firm; it is to meet the design requirements for the specific site.
Manage Water Before It Becomes a Problem
Water can soften some soils, erode material, and increase pressure against below-grade walls. Site grading, temporary construction drainage, footing drains where designed, and final roof-water discharge all play a role. The finished site should direct water away from the foundation without sending runoff onto neighboring property.
Look at the entire drainage path, not just the foundation wall. Downspouts, driveways, retaining walls, and low areas can combine to concentrate water in an unwanted location.
Reinforcement and Formwork Need Inspection
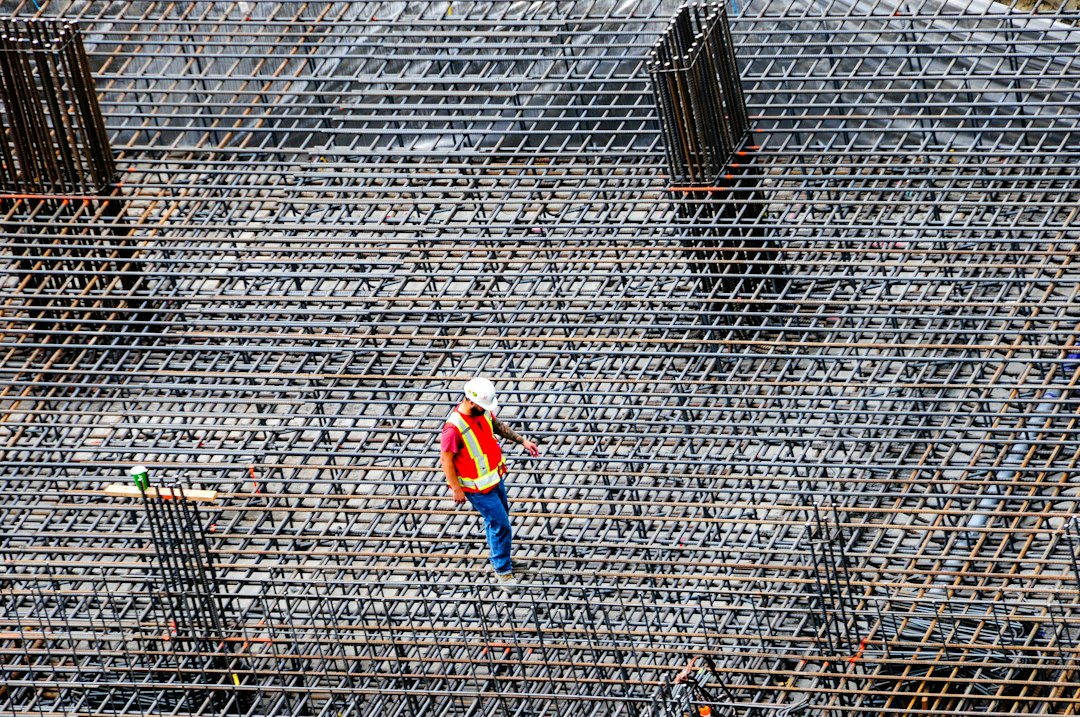
Reinforcement helps concrete perform as designed when its size, placement, spacing, and cover match the structural details. Forms must hold their shape and resist the pressure of fresh concrete. Openings, embedded items, sleeves, and connections should be coordinated before the pour so they do not require improvised changes later.
Ask who checks reinforcement and formwork before concrete placement and how inspection sign-offs are recorded. Do not move reinforcement or alter engineered details without approval from the responsible professional.
Concrete Placement and Curing Still Matter
Even a well-prepared site needs proper concrete placement, consolidation where required, finishing, and curing. Weather affects the pace of work and the protection needed after the pour. The contractor should follow the specified mix and placement requirements, protect fresh concrete from damaging conditions, and explain when forms can be removed or loads applied.
Keep the Paperwork Together
Maintain copies of approved plans, permits, inspection records, change orders, concrete delivery information when available, and warranty details. Photograph important stages before they are covered. These records can help answer future questions about the property and clarify what was installed.
Ask Questions Before the Pour
Foundation quality is built through coordinated design, suitable soil preparation, drainage planning, inspection, and correct concrete work. Ask the builder how site conditions are evaluated, how compaction is verified, what inspections are required, and how unexpected conditions will be handled. If anything differs from the approved plans, request an explanation from the responsible professional before proceeding. Careful preparation is mostly invisible once the home is complete, but it plays a major role in long-term performance.
Leave a Reply