
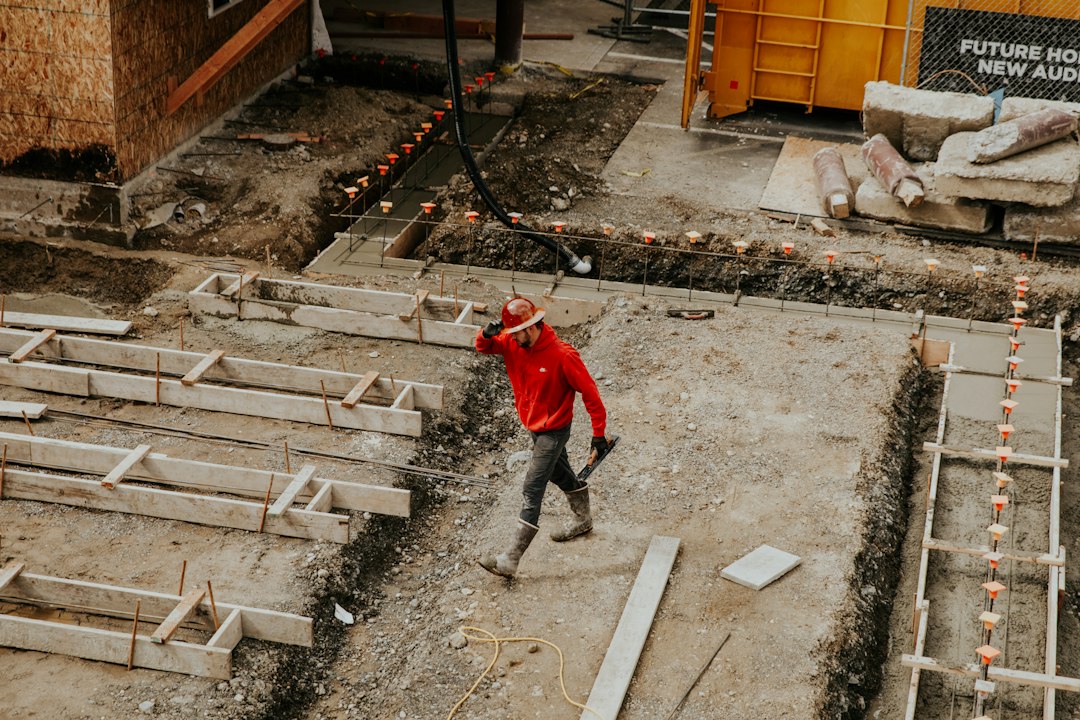
Concrete slab thickness is one of the decisions that most affects how a residential project performs. A path used only by pedestrians has different demands from a driveway carrying cars, a garage floor supporting stored equipment or a pad designed for heavier loads.
There is no single thickness that is right for every slab. The intended use, soil below it, drainage, reinforcement, concrete mix, local code and workmanship all matter. This guide explains common planning ranges and the questions homeowners should ask before approving a quote.
Why thickness matters
A slab must spread the loads placed on it into the base and soil beneath. If it is too thin for its use, or if the supporting ground is poorly prepared, the concrete may crack, settle or perform poorly. Simply ordering a stronger concrete mix does not compensate for inadequate thickness or an unstable base.
Thickness is also a cost decision. More concrete means more material and often more labour, but choosing the thinnest possible option can create expensive problems later. The goal is a specification suited to the actual loads and site conditions, not the largest number on a quote.
Common residential thickness ranges
The following are broad planning examples, not construction specifications. Requirements vary by jurisdiction and project design, so confirm the final dimensions with a qualified local contractor and the applicable building department.
- Walkways and garden paths: Often around 3 to 4 inches where the surface is intended for foot traffic only and the base is properly prepared.
- Patios and small outdoor pads: Commonly around 4 inches for ordinary residential use, subject to soil, layout and local requirements.
- Residential driveways: Frequently planned at 4 to 6 inches, with heavier vehicles, weak subgrade or local conditions potentially calling for a different design.
- Garage floors: Often around 4 to 5 inches for typical residential use, but vehicle loads, storage, equipment and site conditions should be considered.
- Structural slabs or heavy-load areas: Require project-specific engineering and should not be sized from a general homeowner rule of thumb.
For example, Concrete Network notes that a typical driveway is commonly in the 4-to-6-inch range and that local codes and conditions can change the requirement. Its driveway guidance also explains why thickness, subgrade preparation, reinforcement and joints should be considered together.
1. Start with what the slab will carry
Tell the contractor how the area will actually be used. A driveway for passenger cars is not the same as one that regularly receives delivery trucks, work vehicles, trailers or heavy recreational equipment. A garage may also need to support shelving, machinery or concentrated loads.
Be specific about future plans too. If you may park a heavier vehicle or add equipment later, raise that before the design is final. A contractor cannot make a sensible recommendation if the expected use is unclear.
2. Ask how the soil and base will be prepared
The ground beneath the slab is part of the system. Topsoil, organic material, soft spots and loose fill can create uneven support. A suitable subgrade should be prepared and compacted, with an appropriate granular base where the design calls for it.
Ask what material will be used, how thick the base layer will be and how compaction will be checked. If the site has wet, soft or disturbed soil, a contractor may need additional preparation or professional input before concrete is placed.
3. Plan for drainage before the pour
Water should not collect on the slab or be directed toward the house, garage or neighbouring property. The finished surface needs an appropriate slope and a drainage plan that works with the surrounding grades.
Ask the contractor to explain where rainwater will go and how the proposed elevations connect to existing steps, garage thresholds, sidewalks and landscaping. A slab that is thick enough can still create problems if water is trapped against a building.
4. Understand reinforcement and joints
Reinforcement may help control how cracks behave and provide additional structural capacity when specified, but it does not guarantee crack-free concrete. The type, placement and support of reinforcement should match the design rather than being treated as a substitute for a good base.
Control joints are also important. They create planned locations where shrinkage-related cracking is more likely to occur. Their spacing, depth and layout depend on slab thickness, shape, mix and site conditions. Ask where joints will go and how the contractor will form or saw them.
5. Check the mix and exposure conditions
Concrete specifications should reflect how the slab will be used and the environment it will face. Outdoor surfaces in climates with repeated freezing and thawing need particular attention to mix design, drainage and proper placement. Ask whether the proposed mix is suitable for the exposure and whether air entrainment is required by the design or local specification.
Do not rely on a strength number alone. The mix, water added on site, finishing practices, curing and weather protection all affect the finished surface.
6. Confirm curing and when the area can be used
Curing helps concrete retain the moisture and temperature conditions needed to develop its intended properties. It is not the same as simply waiting for the surface to look dry. Ask what curing method will be used, how long it will be maintained and what precautions are needed if temperatures change.
Also get a clear timeline for foot traffic, vehicles and heavy loads. The time before a slab can be used depends on the mix, weather, curing and the loads involved. Do not assume that a surface is ready for a car just because it feels hard to the touch.
7. Compare written proposals, not just the thickness number
When reviewing estimates, check that each contractor is quoting the same scope. A useful proposal should identify the slab thickness, concrete specification, base preparation, reinforcement if required, joint plan, drainage, finish, curing approach, access and removal of existing material.
If one quote is noticeably cheaper, ask what has been left out. A lower price may reflect a thinner slab, less base work, a different finish or a shorter scope rather than better value.
Questions to ask before approving the project
- What loads and intended uses is this slab designed for?
- Which local code or permit requirements apply to this property?
- How will the soil be checked, prepared and compacted?
- What base material and depth are included?
- How will water drain away from the house and neighbouring areas?
- Where will reinforcement and control joints be placed?
- What mix and curing method are specified?
- When can people, vehicles and heavier loads use the slab?
The bottom line
For many residential projects, 4 inches is a familiar starting point for patios and some driveway applications, but it is not a universal answer. Walkways, garages, vehicle areas and structural slabs have different requirements. The right specification comes from the intended load, local code, soil and base conditions, drainage and construction details working together.
Before signing, ask for the full specification in writing and confirm whether permits or inspections are required in your municipality. A clear plan is more valuable than choosing a thickness from a generic chart.
Further reading
- Concrete Network: Concrete driveway construction essentials
- Concrete Network: How thick should a concrete driveway be?
- The Home Depot: Concrete slab thickness and control joint spacing
Photo credit: Becca Tapert via Unsplash.
Leave a Reply